
Hospital CSSD Planning Checklist: 30 Critical Things to Finalize Before Construction
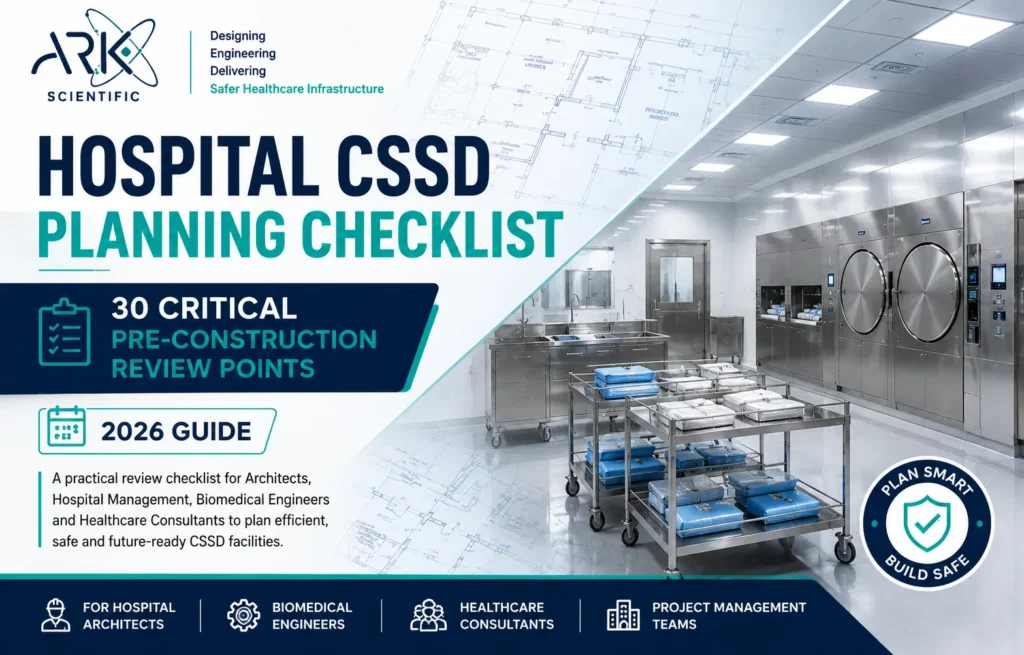
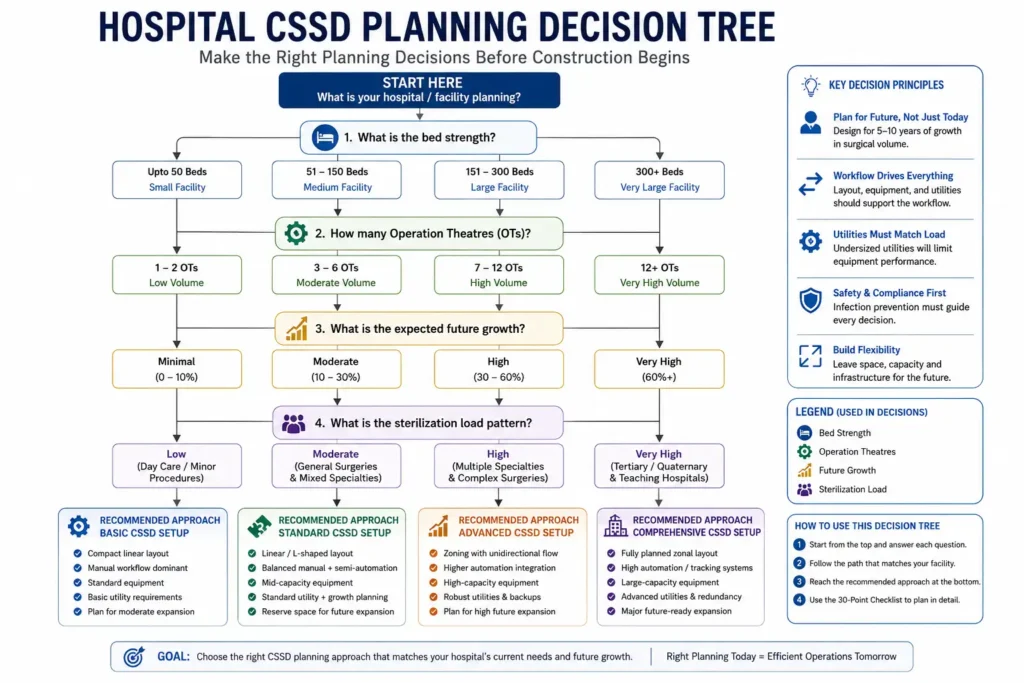
Building a Central Sterile Supply Department (CSSD) is far more complex than allocating a room and installing sterilization equipment. Every planning decision made before construction—from workflow and zoning to utilities, ventilation, equipment capacity and future expansion—can directly influence operational efficiency, infection prevention, regulatory compliance and long-term maintenance costs.
Many hospitals invest significantly in operating theatres, ICUs and diagnostic departments, but underestimate the planning required for the CSSD. The result is often avoidable redesigns, workflow bottlenecks, equipment relocation, utility modifications and operational inefficiencies that become expensive to correct after construction is complete.
Whether you’re planning a new hospital, expanding an existing healthcare facility or renovating an ageing CSSD, careful pre-construction planning helps ensure the department functions efficiently from day one.
This guide provides a practical Hospital CSSD Planning Checklist covering the key decisions hospital owners, architects, consultants and biomedical teams should evaluate before construction begins.
What is a Hospital CSSD Planning Checklist?
A Hospital CSSD Planning Checklist is a structured pre-construction planning guide that helps healthcare teams verify critical requirements such as workflow, department zoning, equipment capacity, utilities, HVAC systems, sterile storage, infection control measures and future expansion before building or renovating a Central Sterile Supply Department. A well-planned checklist helps reduce costly design changes, improves operational efficiency and supports safer sterile processing.
Key Takeaways
Before construction starts, every hospital should confirm:
✔ Expected surgical workload and instrument volume
✔ CSSD location within the hospital
✔ Dirty-to-clean workflow planning
✔ Functional zoning and staff movement
✔ Equipment sizing and placement
✔ Steam, RO water and drainage requirements
✔ HVAC and air pressure strategy
✔ Future expansion capability
✔ Compliance and validation requirements
✔ Long-term maintenance accessibility
Who Should Read This Guide?
This planning checklist is designed for:
- Hospital Owners & Directors
- Healthcare Architects
- Hospital Planning Consultants
- Biomedical Engineers
- Infection Prevention & Control Teams
- Project Management Consultants (PMC)
- Purchase & Procurement Teams
- Hospital Facility Managers
Even if the construction drawings are already under preparation, reviewing these planning points before civil work begins can help avoid expensive modifications later.
Why CSSD Planning Starts Long Before Construction
One of the biggest misconceptions in hospital infrastructure projects is that CSSD planning begins after the building layout is finalised. In practice, many of the most important decisions should be made much earlier—during the hospital planning and architectural design phase.
For example:
- If the available space is underestimated, future increases in surgical volume may lead to overcrowding and reduced workflow efficiency.
- If utilities such as steam lines, purified water supply or drainage are not planned correctly, major civil modifications may be required after equipment installation.
- If dirty and sterile movement paths intersect, the department may struggle to maintain an efficient unidirectional workflow.
- If equipment dimensions are ignored during layout planning, installation and maintenance access can become difficult once walls and service areas are complete.
These issues are often preventable when the CSSD is considered an integral part of hospital infrastructure rather than simply a room for sterilization equipment.
Expert Insight: In many healthcare construction projects, correcting planning oversights after civil work has begun is significantly more expensive and disruptive than addressing them during the design stage. Early coordination between architects, biomedical engineers and sterile processing specialists helps minimise redesign, delays and operational compromises.
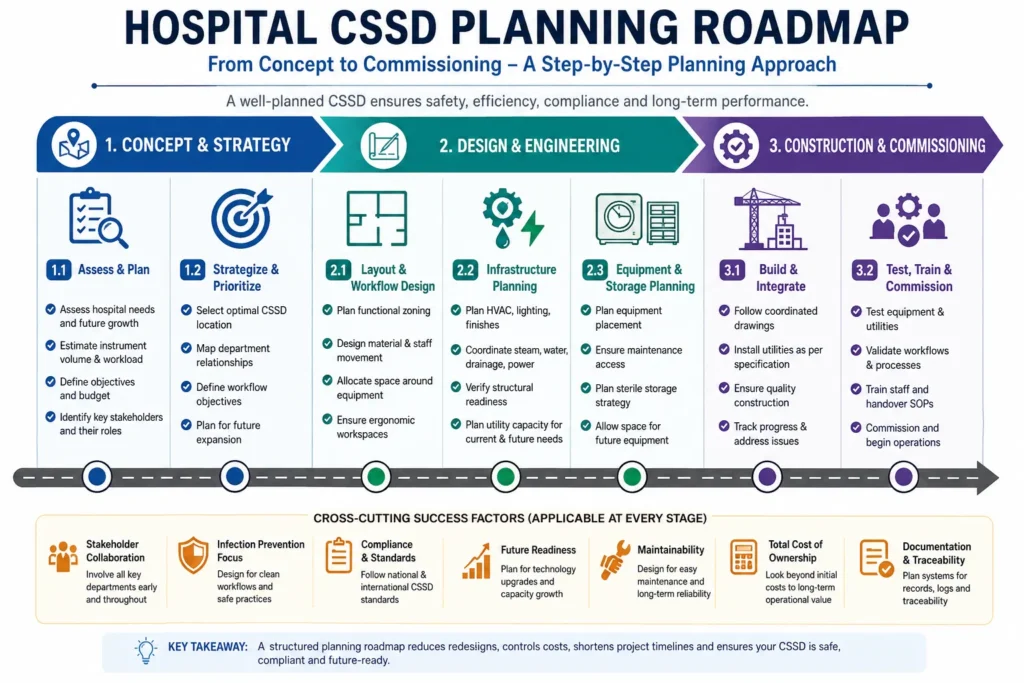
The Five Pillars of Effective CSSD Planning
Rather than viewing CSSD planning as a single design activity, it is useful to organise the process into five interconnected planning pillars. This approach helps project teams evaluate the department from both an operational and engineering perspective.
| Planning Pillar | Primary Objective |
|---|---|
| Capacity Planning | Determine expected instrument volume, bed strength and future workload. |
| Layout & Workflow | Design a logical movement path that supports efficient sterile processing. |
| Equipment & Utilities | Match equipment capacity with required steam, water, electrical and drainage services. |
| Infection Prevention | Plan zoning, ventilation, access control and environmental conditions to support safe sterile processing. |
| Future Readiness | Ensure the CSSD can adapt to growing surgical demand without major reconstruction. |
Each of the 30 checklist items in this guide falls into one or more of these planning pillars.
Why a Checklist Is Better Than Fixing Problems Later
Construction-related decisions are often difficult—and expensive—to reverse. Once walls are built, utility services are installed and equipment foundations are completed, even relatively small layout changes can affect project timelines and budgets.
Using a structured CSSD planning checklist before construction helps project teams:
- Reduce the likelihood of design revisions during installation.
- Improve coordination between architects, engineers and hospital management.
- Support efficient movement of instruments, staff and materials.
- Plan utility services based on actual equipment requirements.
- Create a department that can accommodate future growth without major redesign.
- Establish a stronger foundation for infection prevention and operational consistency.
In other words, a checklist is not simply a planning document—it is a practical risk management tool that helps hospitals make better infrastructure decisions before construction begins.
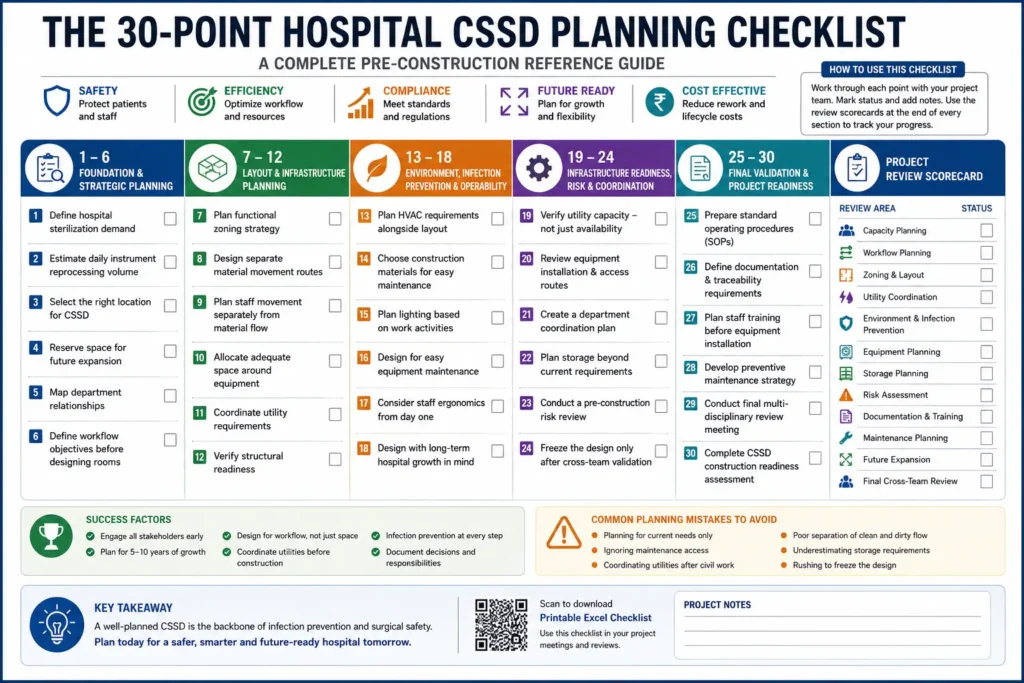
The 30-Point Hospital CSSD Planning Checklist
Every successful CSSD project starts long before equipment is ordered or construction begins. The decisions made during the planning stage influence workflow efficiency, infection prevention, utility requirements, staff productivity and the department’s ability to support future hospital growth.
Instead of treating every planning point equally, it’s helpful to address them in a logical sequence. The first six checklist items establish the operational foundation of the CSSD. Once these are clearly defined, architectural layouts, equipment selection and utility planning become much more accurate.
1. Define Your Hospital’s Sterilization Demand
The first step in CSSD planning is understanding how much sterilization capacity the hospital will actually require. Planning without estimating demand can lead to underutilised equipment or insufficient processing capacity as patient volumes grow.
Many hospitals make the mistake of selecting equipment before analysing their expected workload. A CSSD should always be designed around the hospital’s operational needs rather than available floor space alone.
Before beginning the layout design, evaluate:
- Total number of hospital beds
- Number of operation theatres
- Expected daily surgeries
- Emergency surgical workload
- Departments requiring sterile supplies
- Instrument tray turnaround expectations
For example, a 75-bed specialty hospital with two operation theatres will have very different sterilization requirements compared with a 350-bed multispecialty hospital performing dozens of procedures every day.
Planning Tip: Design for projected demand over the next 5–10 years rather than current occupancy alone. Hospital capacity often increases faster than infrastructure upgrades.
2. Estimate Daily Instrument Reprocessing Volume
Knowing how many instrument trays, surgical sets and reusable medical devices need to be reprocessed each day helps determine equipment capacity, staffing requirements and workflow efficiency.
This is one of the most overlooked planning exercises.
Hospital teams often estimate equipment requirements based only on bed count, whereas the actual sterilization load depends on several operational factors, including:
- Number of surgeries performed each day
- Speciality-wise instrument usage
- Frequency of emergency procedures
- Average instrument tray size
- Reprocessing cycles required per day
For example:
| Hospital Type | Typical Reprocessing Demand |
|---|---|
| Day Care Surgical Centre | Moderate volume with rapid turnaround |
| General Hospital | Balanced daily instrument flow |
| Multispecialty Hospital | High-volume processing across multiple departments |
| Teaching Hospital | Large and continuous sterilization workload |
Rather than guessing future demand, hospitals should estimate the average number of trays processed per day and identify peak operating periods. This helps avoid bottlenecks during busy surgical schedules.
3. Select the Right Location for the CSSD
The CSSD should be positioned to support efficient movement of contaminated and sterile instruments while minimising unnecessary transportation across the hospital.
Location planning directly affects operational efficiency.
If the department is too far from the operation theatre complex, instrument transportation time increases. If it is placed without considering service corridors or material movement, daily operations may become inefficient.
When selecting the location, evaluate:
✔ Proximity to operation theatres
✔ Access to service elevators
✔ Separate routes for dirty and sterile movement
✔ Utility accessibility
✔ Space for future expansion
✔ Ease of maintenance access
The objective is not to place the CSSD at the centre of the building—it is to integrate it logically into the hospital’s clinical workflow.
Expert Insight: During hospital planning, architects often prioritise patient circulation. CSSD planning should equally prioritise instrument circulation, as inefficient material movement can affect surgical schedules and staff productivity.
4. Reserve Space for Future Expansion
A CSSD should be designed with future growth in mind. Expanding sterilization capacity after construction is significantly more complex and expensive than planning additional space during the initial design phase.
Hospitals evolve over time.
New operation theatres may be added.
Specialty departments may expand.
Surgical volumes may increase.
Without reserved expansion space, hospitals often face difficult choices such as relocating equipment, modifying utilities or redesigning parts of the department.
Future planning should consider:
- Additional sterilizers
- Larger washer disinfectors
- Extra packing stations
- Increased sterile storage
- Automated tracking systems
- Robotic material handling (where applicable)
Leaving strategic expansion zones during the design stage provides greater flexibility without disrupting ongoing hospital operations.
5. Map Department Relationships Before Drawing the Layout
Before preparing a CSSD layout, identify how the department will interact with other hospital areas. Understanding these relationships helps reduce unnecessary movement and supports a more organised sterile supply process.
A CSSD rarely operates in isolation.
It continuously exchanges instruments and materials with multiple departments, including:
| Connected Department | Planning Consideration |
|---|---|
| Operation Theatre | High-frequency instrument movement |
| Labour Room | Rapid access to sterile supplies |
| ICU & Emergency | Availability during urgent procedures |
| Endoscopy Unit | Specialised reprocessing requirements |
| Dental Department | Dedicated instrument workflow |
| Central Stores | Sterile inventory management |
Mapping these interactions early allows architects and planners to optimise transportation routes, storage areas and service corridors before finalising the building layout.
6. Define Workflow Objectives Before Designing Rooms
A successful CSSD layout is the result of a well-defined workflow—not the other way around. Establishing workflow objectives before drawing room layouts helps ensure that every space supports a logical and efficient sterilization process.
One common mistake in hospital projects is designing rooms first and trying to fit the workflow afterwards.
Instead, project teams should first define:
- How instruments enter the department
- Where decontamination begins
- How cleaned instruments move to inspection and packing
- Where sterilization takes place
- How sterile items are stored
- How they are distributed back to hospital departments
Only after the workflow has been clearly mapped should architects begin allocating rooms and equipment locations.
Workflow Planning Checklist
Before moving to detailed architectural drawings, confirm that you have defined:
- Estimated daily sterilization workload
- Peak instrument demand
- Department relationships
- Material movement pathways
- Staff movement pathways
- Future expansion requirements
- Operational workflow sequence
These six planning decisions create the foundation for every subsequent design choice, including zoning, equipment selection, HVAC planning and utility coordination.
7. Plan Functional Zoning Before Finalising the Layout
Functional zoning divides the CSSD into dedicated work areas based on the instrument reprocessing sequence. Proper zoning helps minimise cross-movement, supports organised workflows and allows different sterilization activities to be performed more efficiently.
Many people think zoning simply means creating separate rooms. In reality, effective zoning is about organising activities in a logical order so that every stage of instrument reprocessing has a defined purpose and adequate working space.
Before finalising the layout, the project team should clearly identify where each activity will take place, including receiving, cleaning, inspection, packing, sterilization, cooling, storage and dispatch.
Rather than asking “How many rooms do we need?”, hospitals should first ask:
- Which activities require dedicated space?
- Which workstations generate the highest movement?
- Where will staff spend most of their time?
- Which activities should never interfere with one another?
A workflow-driven zoning strategy is often more practical than designing rooms based only on available floor area.
Planning Checklist
Before approving the zoning plan, confirm that:
✔ Every major CSSD activity has a dedicated workspace.
✔ Equipment placement supports the planned workflow.
✔ Workstations are arranged in process sequence.
✔ Storage areas do not obstruct movement.
✔ There is sufficient working clearance around equipment.
8. Design Separate Material Movement Routes
Efficient material movement reduces unnecessary transportation, improves productivity and helps maintain an organised sterile processing workflow throughout the department.
A large percentage of daily CSSD activity involves moving instrument trays rather than operating sterilization equipment.
If trolley routes are poorly planned, staff may need to make repeated trips, wait for access or move around unnecessary obstacles. While this may seem minor on paper, it can reduce efficiency over hundreds of movements every week.
During planning, consider:
- Instrument receiving route
- Washing area access
- Packing area movement
- Sterile storage access
- Dispatch route
- Emergency retrieval pathway
Movement routes should be as direct as possible while avoiding unnecessary backtracking.
Expert Insight: Every additional turn, obstruction or unnecessary transport distance increases handling time. Designing efficient movement pathways improves both staff productivity and operational consistency over the life of the department.
9. Plan Staff Movement Separately from Material Flow
People and instruments follow different movement patterns. Planning staff circulation separately from material movement improves workflow efficiency, reduces congestion and creates a safer working environment.
Hospital projects often focus heavily on equipment placement while giving less attention to how staff will actually move during day-to-day operations.
During planning, ask practical questions such as:
- Can two trolleys pass comfortably?
- Will operators have enough space to load equipment safely?
- Are frequently used workstations located close together?
- Can maintenance teams access equipment without interrupting operations?
- Is there enough space around packing stations during peak workloads?
Thinking through these everyday scenarios during planning can help prevent operational bottlenecks after commissioning.
10. Allocate Adequate Space Around Equipment
CSSD equipment requires more than installation space. Sufficient clearance is essential for loading, unloading, maintenance, cleaning and safe operator movement.
One of the most common planning mistakes is calculating space based only on the external dimensions of equipment.
In reality, project teams should also allow space for:
- Door opening
- Trolley positioning
- Operator access
- Preventive maintenance
- Utility connections
- Future servicing
- Component replacement
Ignoring these requirements can make routine maintenance difficult and may require equipment to be partially dismantled simply to perform servicing.
Equipment Planning Considerations
| Planning Factor | Why It Matters |
|---|---|
| Loading clearance | Safe handling of instrument trolleys |
| Maintenance access | Easier servicing and repairs |
| Utility accessibility | Faster inspections and troubleshooting |
| Operator workspace | Better ergonomics and safety |
| Future equipment replacement | Reduced disruption during upgrades |
Remember, a machine that fits inside a room is not necessarily a machine that can be operated or maintained efficiently.
11. Coordinate Utility Requirements Before Civil Work Begins
Utility planning should be completed before construction starts. Steam, purified water, drainage, compressed air, electricity and ventilation systems must be coordinated with the architectural layout to avoid costly modifications later.
Hospitals frequently underestimate the importance of utility coordination during the planning phase.
Once flooring, walls and service ducts have been completed, relocating utility lines can significantly increase both project cost and completion time.
Early coordination should include:
- Steam supply routes
- Water quality requirements
- Drainage points
- Electrical load planning
- Emergency power availability
- Ventilation connections
- Equipment service access
A collaborative review involving architects, MEP consultants, biomedical engineers and equipment specialists helps ensure utilities are aligned with the proposed equipment layout.
Planning Tip: Finalise the utility layout only after confirming the equipment list. Changes in equipment size or configuration can affect steam, power and drainage requirements.
12. Verify Structural Readiness Before Equipment Selection
Before selecting sterilization equipment, verify that the proposed building structure can safely accommodate equipment dimensions, weight, access routes and installation requirements.
This planning step is often overlooked, especially during renovation projects.
Questions to evaluate include:
- Can large equipment be transported into the designated area?
- Are door openings adequate?
- Is lift capacity sufficient?
- Can the floor support equipment loads?
- Is there enough ceiling height for utility connections?
- Are maintenance access points available?
Addressing these questions before procurement reduces installation delays and minimises the need for structural alterations during project execution.
Environmental Planning, Infection Prevention & Long-Term Operability
Once the basic planning framework has been established, the next priority is creating an environment that supports consistent sterile processing, efficient daily operations and easier maintenance over the life of the facility.
Unlike equipment, environmental planning cannot be corrected easily after construction. Decisions related to airflow, finishes, lighting and maintenance access should therefore be finalised before civil work begins.
13. Plan HVAC Requirements Alongside the Layout
HVAC planning should be integrated with the CSSD layout during the design phase to support a controlled indoor environment, operational comfort and appropriate air movement between different work areas.
Many projects treat HVAC as a separate MEP activity. In reality, it directly influences how comfortably and efficiently staff can work throughout the day.
During planning, discuss:
- Air supply locations
- Air return points
- Equipment heat generation
- Temperature consistency
- Future maintenance access
- Filter replacement accessibility
Rather than forcing ductwork around a completed layout, coordinate HVAC planning with the architectural design from the beginning.
14. Choose Construction Materials That Support Long-Term Maintenance
Flooring, walls, ceilings and work surfaces should be selected not only for appearance but also for durability, ease of cleaning and long-term maintenance.
During planning, evaluate whether materials are:
✔ Easy to clean
✔ Moisture resistant
✔ Durable under daily trolley movement
✔ Resistant to common cleaning chemicals
✔ Easy to repair if damaged
Instead of selecting finishes purely on cost, consider the total lifecycle of the department.
Material Planning Matrix
| Area | Planning Consideration |
|---|---|
| Flooring | Durable, easy-to-maintain, slip-resistant finish suitable for healthcare environments |
| Walls | Smooth finish with minimal joints for easier cleaning |
| Ceiling | Easy access for maintenance while maintaining a clean appearance |
| Work Surfaces | Durable materials suitable for repeated cleaning and daily use |
15. Plan Lighting Based on Work Activities
Different CSSD workstations require different lighting priorities. Good lighting supports inspection, packing accuracy, operator comfort and overall productivity.
A single lighting design rarely suits every activity.
For example:
- Inspection stations require clear visibility.
- Packing areas benefit from consistent, shadow-free lighting.
- Storage areas need good visibility for inventory management.
- Maintenance areas require sufficient access lighting.
Poor lighting can increase operator fatigue and reduce inspection accuracy over time.
Planning Tip: Ask the design team to review lighting requirements workstation by workstation rather than applying one standard lighting layout across the entire department.
16. Design for Easy Equipment Maintenance
Every piece of equipment will require routine inspection, servicing and occasional repairs. Maintenance access should therefore be considered during the planning stage—not after installation.
Questions worth asking include:
- Can service engineers comfortably reach the rear of equipment?
- Can major components be removed without dismantling walls?
- Is there adequate working space around service panels?
- Will maintenance interrupt normal department operations?
Ignoring these practical questions often results in higher maintenance costs and longer equipment downtime.
Before You Approve the Drawing…
Ask your project team:
- Where will service engineers stand?
- Can equipment doors open fully?
- Is there enough clearance for maintenance tools?
- Can utilities be isolated safely during servicing?
17. Consider Staff Ergonomics From Day One
An efficient CSSD should reduce unnecessary physical effort, repetitive movement and operator fatigue by incorporating ergonomic planning into the department layout.
Staff members spend long hours:
- Receiving instrument trays
- Cleaning equipment
- Packing surgical sets
- Loading sterilizers
- Transporting trolleys
Poor workstation heights, long walking distances or awkward equipment placement can reduce productivity and increase physical strain.
Ergonomic Planning Checklist
✔ Comfortable working heights
✔ Adequate aisle width
✔ Easy trolley movement
✔ Logical workstation sequence
✔ Minimal unnecessary walking
✔ Comfortable loading positions
Small ergonomic improvements made during planning can positively influence daily operations for years.
18. Design With Long-Term Hospital Growth in Mind
A well-planned CSSD should support future operational changes without requiring major reconstruction. Flexibility today can reduce disruption and investment tomorrow.
Hospitals rarely remain the same over the next decade.
Future changes may include:
- Additional operation theatres
- Increased surgical volume
- New medical specialties
- Larger sterilization equipment
- Digital tracking systems
- Higher automation levels
Instead of designing only for today’s requirements, ask:
Future Readiness Questions
- Can another sterilizer be installed without major civil work?
- Is additional electrical capacity available?
- Can storage areas be expanded?
- Can workflow accommodate higher instrument volumes?
- Is there flexibility for future technology upgrades?
Planning for change is often more cost-effective than rebuilding later.
19. Verify Utility Capacity—Not Just Utility Availability
Having steam, electricity or water available is not enough. Hospitals should verify whether existing utilities can support the expected CSSD workload, especially during peak operating hours.
A common planning mistake is assuming that existing utility infrastructure has sufficient capacity for new sterilization equipment.
Before construction begins, verify:
- Steam generation capacity
- Electrical load availability
- RO water production capacity
- Drainage capacity
- Emergency power backup
- Future expansion load
Utility Readiness Matrix
| Utility | Planning Question | Risk if Ignored |
|---|---|---|
| Steam | Can it support simultaneous sterilization cycles? | Reduced equipment performance |
| RO Water | Is production adequate for daily demand? | Interrupted operations |
| Electricity | Is sufficient load available? | Equipment limitations |
| Drainage | Can peak discharge be handled? | Water accumulation |
| Emergency Power | Will critical equipment continue operating during outages? | Operational disruption |
Expert Insight: Capacity planning should always consider future expansion—not just today’s operational demand.
20. Review Equipment Installation & Transportation Access
Before approving construction drawings, confirm that every major piece of equipment can actually reach its final installation location.
This step is frequently overlooked during renovation projects.
Questions to consider include:
- Are access doors wide enough?
- Can large equipment move through corridors?
- Does the lift have sufficient capacity?
- Are turning points adequate?
- Can equipment be replaced in the future without major demolition?
Thinking about installation logistics early helps avoid unnecessary delays during commissioning.
21. Create a Department Coordination Plan
A successful CSSD project requires continuous coordination between multiple departments—not just the construction team.
Typical stakeholders include:
- Hospital Management
- Architects
- MEP Consultants
- Biomedical Engineers
- Infection Prevention Team
- Facility Management
- Procurement Team
- Equipment Supplier
- Project Management Consultant (PMC)
When responsibilities are clearly defined, approvals happen faster and costly misunderstandings are reduced.
Responsibility Matrix
| Team | Primary Responsibility |
|---|---|
| Hospital Management | Project objectives & approvals |
| Architect | Space planning & layout |
| Biomedical Engineer | Equipment planning |
| MEP Consultant | Utility coordination |
| Infection Control Team | Workflow review |
| Procurement | Vendor coordination |
22. Plan Storage Beyond Current Requirements
Sterile storage should be planned based on operational demand, inventory practices and expected future growth—not just available floor space.
Many hospitals underestimate storage requirements during the planning stage.
As surgical volumes increase, inadequate storage often becomes one of the first operational challenges.
Storage planning should consider:
- Daily instrument demand
- Peak surgical schedules
- Emergency reserve inventory
- Department-specific instrument sets
- Shelf organisation
- Future expansion
A well-organised storage strategy also improves inventory visibility and retrieval efficiency.
23. Conduct a Pre-Construction Risk Review
Before civil work begins, project teams should identify potential design, operational and coordination risks that could affect the CSSD after commissioning.
Instead of reacting to problems later, perform a structured risk review covering:
- Workflow conflicts
- Space limitations
- Utility constraints
- Equipment compatibility
- Future expansion risks
- Maintenance accessibility
- Construction sequencing
Risk Assessment Checklist
| Potential Risk | Reviewed |
|---|---|
| Workflow bottlenecks | ☐ |
| Utility limitations | ☐ |
| Maintenance access | ☐ |
| Space utilisation | ☐ |
| Expansion capability | ☐ |
| Equipment compatibility | ☐ |
Planning Tip: Even a short multidisciplinary review meeting before construction starts can identify issues that are much more expensive to resolve once the project is underway.
24. Freeze the CSSD Design Only After Cross-Team Validation
The final CSSD layout should be approved only after all relevant stakeholders have reviewed and validated the design from their respective areas of expertise.
Rushing to freeze drawings before completing technical reviews can lead to avoidable design revisions later.
Before issuing construction drawings, confirm that:
✔ Architectural layout is approved.
✔ Equipment locations are verified.
✔ Utility routes are coordinated.
✔ Workflow has been reviewed.
✔ Infection prevention requirements have been considered.
✔ Maintenance access is confirmed.
✔ Future expansion provisions are documented.
Before You Approve the Final Drawing…
Ask your project team:
- Has every department signed off on the layout?
- Have equipment footprints been matched with actual specifications?
- Are utility routes coordinated with structural drawings?
- Has future expansion been documented?
- Can maintenance be performed without affecting daily operations?
25. Prepare Standard Operating Procedures (SOPs) Before Designing Workstations
CSSD workstations should be designed around how the department will operate—not the other way around. Defining key operating procedures before construction helps ensure that layouts support day-to-day activities efficiently.
Before approving workstation layouts, consider:
- How will contaminated instruments be received?
- Where will inspection take place?
- How will packed trays move to sterilization?
- How will sterile items be dispatched?
- Who will perform each activity?
If operational procedures are unclear, even a well-designed facility may struggle to deliver consistent performance.
Planning Tip: A department designed around clearly defined workflows is generally easier to manage than one where procedures are developed after construction.
26. Define Documentation and Traceability Requirements
Planning should include how sterilization records, equipment logs, maintenance activities and quality checks will be documented throughout the life of the facility.
Documentation is often considered after commissioning, but allocating space and infrastructure for record management during planning can improve operational efficiency.
Consider:
- Equipment logbooks
- Maintenance records
- Sterilization cycle documentation
- Quality control records
- Instrument traceability systems
- Digital reporting requirements
Whether documentation is maintained electronically or manually, the process should be incorporated into the overall operational plan.
27. Plan Staff Training Before Equipment Installation
Training should not begin after commissioning—it should be planned during the project phase so that staff are prepared to operate equipment safely and efficiently from day one.
Even the most advanced sterilization systems rely on trained personnel to achieve consistent results.
A structured training plan should cover:
- Equipment operation
- Workflow practices
- Safety procedures
- Routine maintenance
- Cleaning protocols
- Emergency response procedures
Early training planning helps reduce the learning curve during commissioning and supports smoother project handover.
28. Develop a Preventive Maintenance Strategy
Routine maintenance planning helps protect equipment performance, minimise downtime and support reliable long-term operation.
Instead of waiting for breakdowns, hospitals should establish a preventive maintenance approach during the planning stage.
Maintenance planning should include:
✔ Scheduled servicing
✔ Calibration requirements
✔ Spare parts availability
✔ Annual inspections
✔ Utility system checks
✔ Service access planning
A proactive maintenance strategy contributes to operational continuity and reduces unexpected interruptions.
29. Conduct a Final Multi-Disciplinary Review Meeting
Before construction begins, organise a final review involving all key stakeholders to confirm that planning decisions are aligned across architecture, engineering, operations and hospital management.
Participants may include:
- Hospital Management
- Architects
- Biomedical Engineers
- MEP Consultants
- Infection Prevention Team
- Facility Management
- Procurement Team
- Project Management Consultant
- Equipment Planning Team
Final Review Questions
Before giving construction approval, ask:
- Has every discipline reviewed the latest drawings?
- Have all utility requirements been coordinated?
- Is the equipment schedule finalised?
- Are future expansion provisions documented?
- Are responsibilities clearly assigned?
This final review often identifies small issues before they become costly construction changes.
30. Complete the CSSD Construction Readiness Assessment
Construction should begin only after the project team confirms that operational planning, engineering coordination, utilities, documentation and future expansion considerations have been reviewed and approved.
Rather than asking, “Are we ready to start construction?”, ask:
“Have we planned everything that will be difficult or expensive to change later?”
A structured readiness assessment helps transform planning into confident execution.
CSSD Construction Readiness Dashboard
Use this dashboard before approving the final construction drawings.
| Planning Category | Status |
|---|---|
| Capacity Planning | ☐ Complete |
| Workflow Planning | ☐ Complete |
| Functional Zoning | ☐ Complete |
| Utility Coordination | ☐ Complete |
| Environmental Planning | ☐ Complete |
| Equipment Planning | ☐ Complete |
| Storage Planning | ☐ Complete |
| Documentation Strategy | ☐ Complete |
| Staff Training Plan | ☐ Complete |
| Preventive Maintenance Plan | ☐ Complete |
| Risk Assessment | ☐ Complete |
| Final Cross-Team Review | ☐ Complete |
Complete 30-Point Hospital CSSD Planning Checklist
Print-Friendly Master Checklist
| # | Checklist Item | Status |
|---|---|---|
| 1 | Define hospital sterilization demand | ☐ |
| 2 | Estimate daily instrument volume | ☐ |
| 3 | Select the right CSSD location | ☐ |
| 4 | Reserve space for expansion | ☐ |
| 5 | Map department relationships | ☐ |
| 6 | Define workflow objectives | ☐ |
| 7 | Plan functional zoning | ☐ |
| 8 | Design material movement routes | ☐ |
| 9 | Plan staff circulation | ☐ |
| 10 | Allocate equipment clearance | ☐ |
| 11 | Coordinate utilities | ☐ |
| 12 | Verify structural readiness | ☐ |
| 13 | Plan HVAC integration | ☐ |
| 14 | Select durable construction materials | ☐ |
| 15 | Design task-specific lighting | ☐ |
| 16 | Ensure maintenance access | ☐ |
| 17 | Review staff ergonomics | ☐ |
| 18 | Plan for long-term expansion | ☐ |
| 19 | Verify utility capacity | ☐ |
| 20 | Confirm equipment access routes | ☐ |
| 21 | Establish project coordination | ☐ |
| 22 | Plan sterile storage strategy | ☐ |
| 23 | Complete a risk assessment | ☐ |
| 24 | Validate the final design | ☐ |
| 25 | Define operational procedures | ☐ |
| 26 | Plan documentation & traceability | ☐ |
| 27 | Prepare staff training | ☐ |
| 28 | Develop a maintenance strategy | ☐ |
| 29 | Conduct a multidisciplinary review | ☐ |
| 30 | Complete construction readiness assessment | ☐ |
Common Planning Mistakes to Avoid
Even well-funded projects can face operational challenges if planning decisions are rushed. Some of the most common issues include:
- Finalising the layout before understanding workflow requirements.
- Selecting equipment without calculating expected sterilization demand.
- Planning only for current hospital capacity instead of future growth.
- Overlooking maintenance access around equipment.
- Coordinating utilities after civil work has started.
- Underestimating sterile storage requirements.
- Failing to involve biomedical engineers and infection control teams during planning.
- Treating the CSSD as an isolated department rather than an integral part of hospital operations.
Recognising these issues early can reduce project delays, minimise redesign costs and support a more efficient sterile processing environment.
Final Thoughts
A well-planned Central Sterile Supply Department is more than a collection of rooms and equipment—it is an operational system that supports surgical services, infection prevention and day-to-day hospital efficiency.
By following a structured planning approach before construction begins, hospitals can make informed decisions about workflow, infrastructure, utilities and long-term expansion while reducing the likelihood of costly changes during execution.
The 30-point checklist in this guide is intended to help project teams ask the right questions at the right time. Every hospital project is unique, but careful planning before construction lays the foundation for a CSSD that can adapt to future healthcare demands.
Planning a new CSSD or upgrading an existing sterile processing department?
Arktech Scientific works with hospitals, architects and healthcare project teams to support CSSD planning, workflow development, equipment integration and turnkey sterilization infrastructure solutions. Engaging with experienced specialists during the planning phase can help identify potential design challenges before construction begins and contribute to a more efficient, future-ready facility.